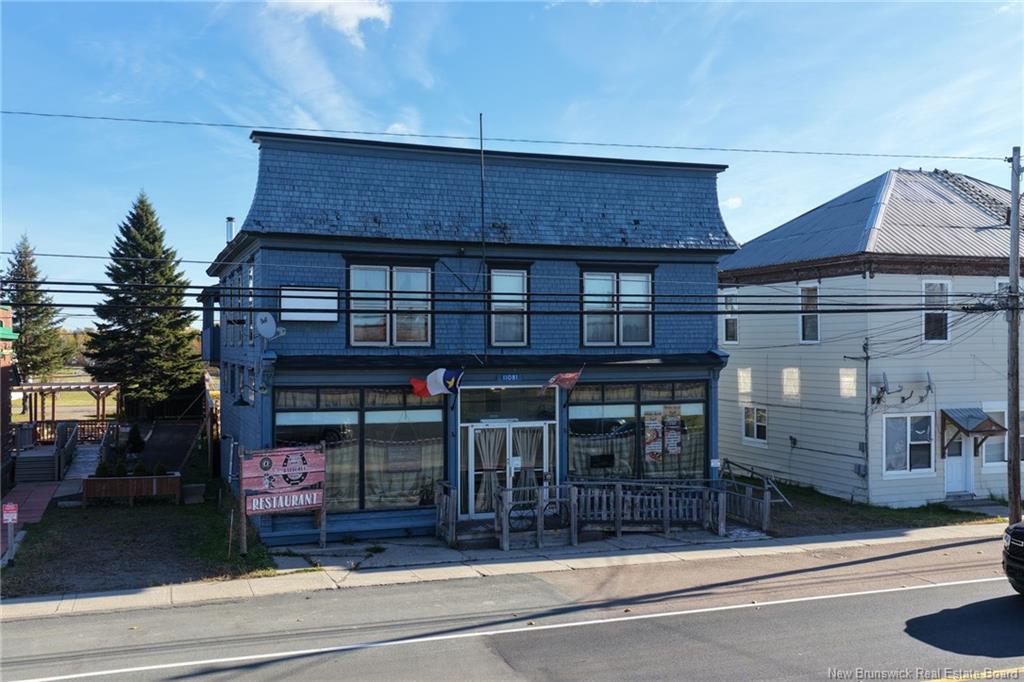
11081 Rue Principale, Rogersville
11081 Rue Principale, Rogersville
Property details
- Building area
- 5,200 sq ft
- Lot size
- 9,375 sq ft
- Units
- 2
- Year built
- 1910
- Annual taxes
- $2,550.4/yr
Description
MIXED-USE BUILDING. TURNKEY RESTAURANT PLUS TWO APARTMENTS. MAIN STREET EXPOSURE. Three income streams under one roof on the busiest street in Rogersville. A 2,600 sq ft main-floor commercial space fully fitted for food service, two rental units upstairs, and interior condition that needs nothing before opening day. MAIN FLOOR. 2,600 sq ft of open commercial space currently operating as a restaurant. Sale includes a substantial package of commercial kitchen equipment, so a buyer in food service skips the single biggest startup cost. The footprint suits retail, office, clinic, or service business just as easily. UPSTAIRS. Two self-contained rental units. Keep them as income to carry the building, or convert one to an owner’s suite and live above the business. CONDITION. Interior in excellent condition throughout. Move in and operate. LOCATION. Rue Principale frontage with steady drive-by and foot traffic. Signage visibility is the marketing budget. WHO THIS FITS. Owner-operators who want the building and the business in one purchase. Investors who want commercial rent plus two residential leases. Anyone who wants a storefront with income already attached. Contact for the equipment list, rent roll, and zoning details.
Location
11081 Rue Principale, Rogersville
Demographics, trade-area scores, comparable sales, and price history for this property — with Premium.
Listing courtesy of eXp Realty. Data via Northern & Valley REALTOR® board.
Listing courtesy of eXp Realty, Northern & Valley board. Data provided under the NB REALTOR® RETS agreement.