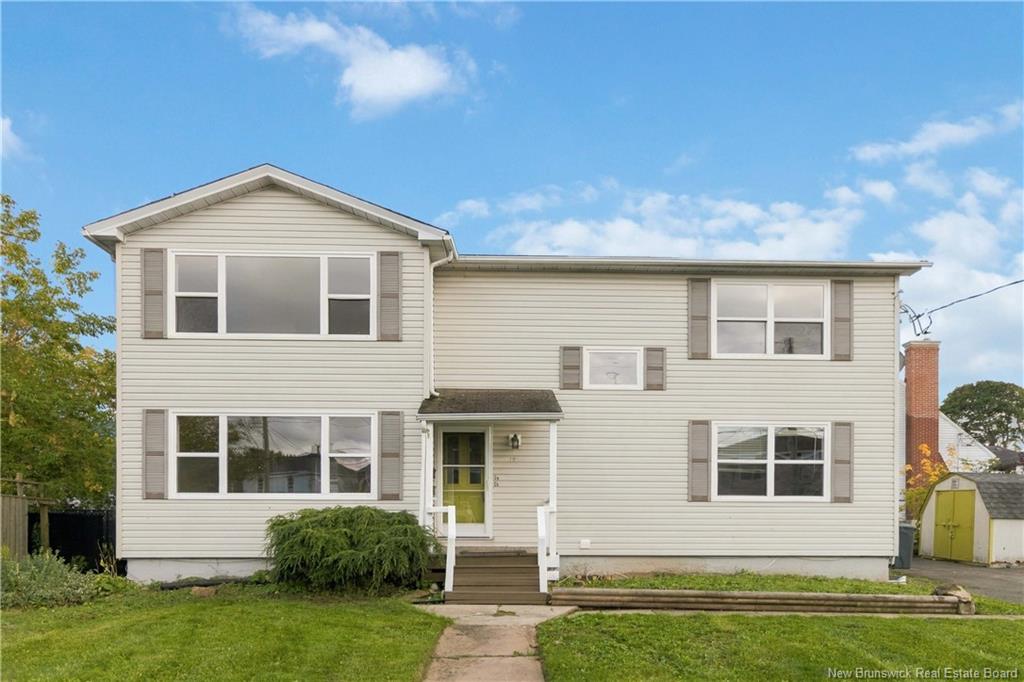
106 York Street, Moncton
106 York Street, Moncton
Property details
- Building area
- 2,881 sq ft
- Lot size
- 4,295 sq ft
- Units
- 3
- Annual taxes
- $5,467.56/yr
Description
Attention investors! 106 York Street is a well-maintained triplex in one of Moncton's most central locations, close to downtown and both hospitals, near the bus route, with lots of amenities within walking distance. The building offers two large 2-bedroom, 1-bath apartments on the main and upper levels, plus a 1-bedroom, 1-bath unit on the lower level. Both of the larger units are vacant and freshly painted, so the next owner gets to set rents at today's market rates and choose their own tenants. The lower unit is tenanted and producing income from day one. Each unit has its own power meter and tenants pay their own electricity and heat. Fridge and stove are included in all three units, the top level and basement units are equipped with washer and dryer, and each tenant has a parking spot. Updates over the years include a new boiler in 2022, plumbing and fixture upgrades in the main and upper units in 2023 and 2025, a new fire-rated basement door in 2024, new flooring in 106A in 2025, new subfloor and flooring in the basement unit's hallway and living room in January 2026, a full basement bathroom renovation in July 2026 (new vanity, light fixture, subfloor, flooring, tub and ceiling fan), and a new exterior deck in July 2026. Whether you are adding to a portfolio or looking to live in one unit while the other two help carry the costs, this one is worth a look. Financials and property disclosure statement are available on request. The main and upper units can be shown on short notice. The basement unit requires a minimum of 24 hours notice out of respect for the tenant.
Location
106 York Street, Moncton
Demographics, trade-area scores, comparable sales, and price history for this property — with Premium.
Listing courtesy of LPT Realty. Data via Moncton REALTOR® board.
Listing courtesy of LPT Realty, Moncton board. Data provided under the NB REALTOR® RETS agreement.